


- June 16, 2026
- by Oscar Fernández
- News
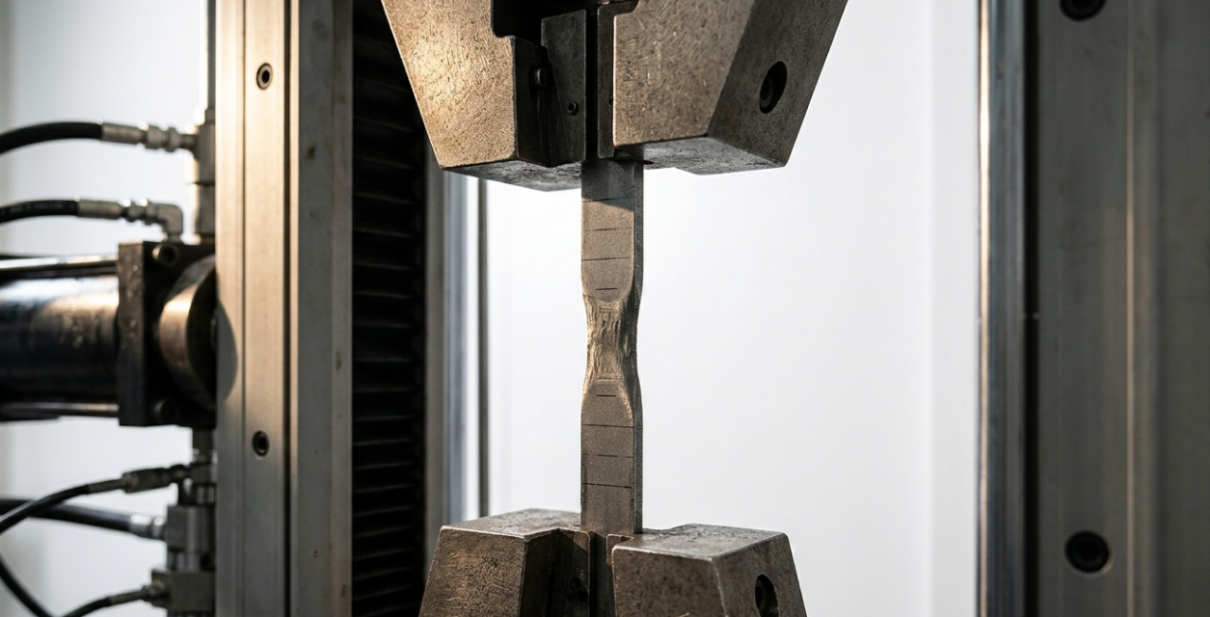
The tensile test on steel It is one of the most common mechanical tests in industrial and research laboratories. Its objective is simple: pull on a specimen until it breaks, measuring at each moment the applied force and the deformation suffered. From that load-deformation curve the mechanical properties are extracted that define whether a steel is suitable —or not— for use in a specific application.
It seems simple. And to some extent it is. But the quality of the result depends directly on how the test is performed: the geometry of the specimen, the speed of applying the load, the calibration of the extensometer, the ambient temperature… any variable that is not properly controlled can invalidate the data or, worse, provide falsely valid results.
That's why there is the rule. ISO 6892-1. It’s not bureaucracy: it’s the way the sector ensures that the results of a laboratory in Barcelona are comparable to those in Stuttgart or Detroit. In this article we explain what the standard says, how the test is properly performed, and what results to expect depending on the type of steel.
What exactly is the tensile test on steel?
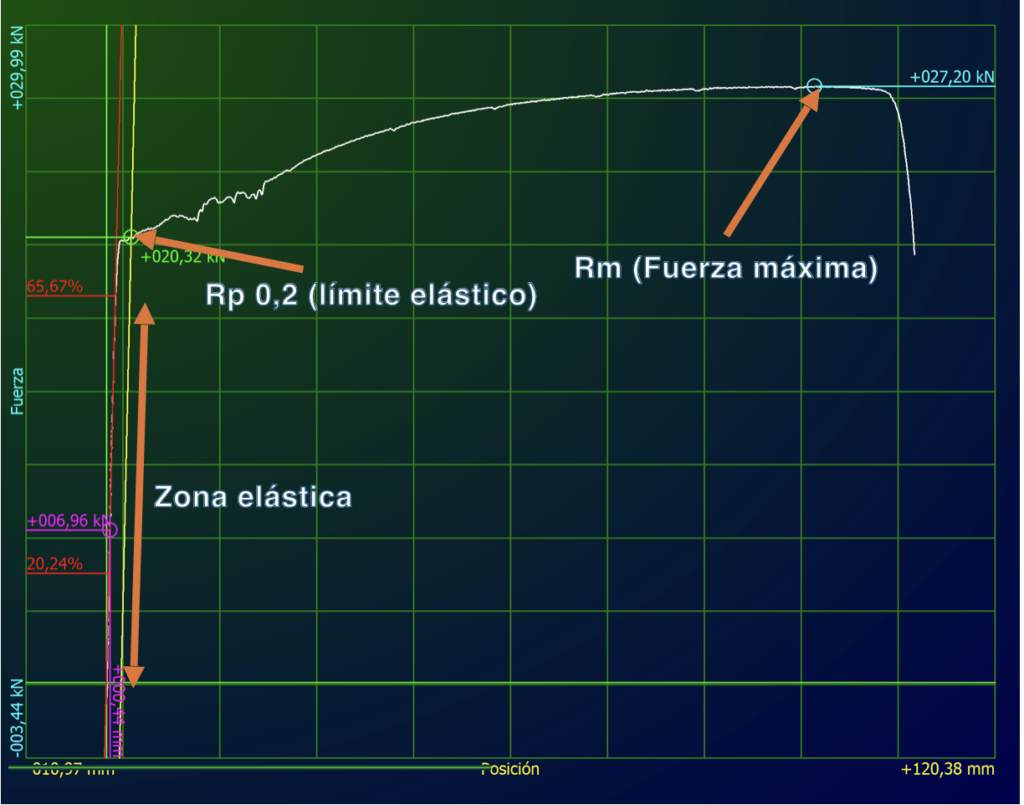
The tensile test — also called the tension test or uniaxial tensile test — consists of subjecting a specimen of defined geometry to a progressively controlled tensile force applied in the longitudinal direction of the material. The machine continuously records the force (in newtons or kilonewtons) and the elongation of the specimen (in millimeters), generating the force-deformation curve.
Starting from that curve, and knowing the initial dimensions of the sample tube, the Key mechanical properties of the material: elastic limit, tensile strength, elongation and stiffness.
This test is used practically in all sectors that work with steel: construction, automotive, aeronautics, energy, machinery manufacturing, piping and pressure vessels, among others. If the material contains steel, it is most likely that someone has tested its properties using a tensile test.
The ISO 6892-1 standard: what it regulates and why it matters
La ISO 6892-1:2019 It is the international reference standard for tensile tests of metallic materials at room temperature. Its full name is Metallic Materials — Tensile Test — Part 1: Test Method at Room Temperature.
The standard regulates, among other things:
- The types and dimensions of acceptable test vessels.
- The requirements of the measuring equipment (accuracy class of the extensometer, test speed).
- The two methods of speed control: Method A (control by deformation rate, more precise and reproducible) and Method B (control by force increment rate, more simple operationally).
- The magnitudes that must be determined and the method of calculating them.
- The criteria for considering an experiment valid or not (for example, whether the breakage occurs outside the calibrated area).
In Europe, ISO 6892-1 has replaced the old standard EN 10002-1. In the North American market, it coexists with ASTM E8/E8M, although the physical principles are the same. The following table summarizes the main reference standards:
Norma | Scope of application | Test speed | Temperature |
|---|---|---|---|
ISO 6892-1:2019 | Steel and ferrous alloys (room temperature) | Method A: deformation control / Method B: force control | Environment (23 ± 5 °C) |
ISO 6892-2 | High temperature steel (>35 °C) | Variable depending on material | >35 °C (usually 150–1000 °C) |
ASTM E8/E8M | Metals in general (US and Anglo-Saxon markets) | Varies by section and material | Environment |
EN 10002-1 (obsolete) | Predecessor of ISO 6892-1 in Europe | — | Environment |
Table 1. Main standards for tensile tests on metals.
The crucible: geometry, dimensions and preparation
Before talking about the procedure, we must first talk about the probe. This is the part of the process that is most often overlooked and that has the most influence on the result.
ISO 6892-1 defines several types of test pieces according to the shape of the original product (plates, bars, tubes, wire…). The most common are proportional test pieces, in which the calibrated length is proportional to the square root of the cross-section:
- Flat probes (for sheet metal and flat profiles): with widened heads and a calibrated area of constant width.
- Cylindrical Probes (for bars, pipes or round shapes): Circular section with a defined diameter.
- Wire or pipe fittings: with geometry adapted to the product.
The most critical dimensions are the Calibrated length (Lo) and the Initial cross-section (So). Any error in your measurement is directly transferred to the calculation of the elastic limit and the elongation.
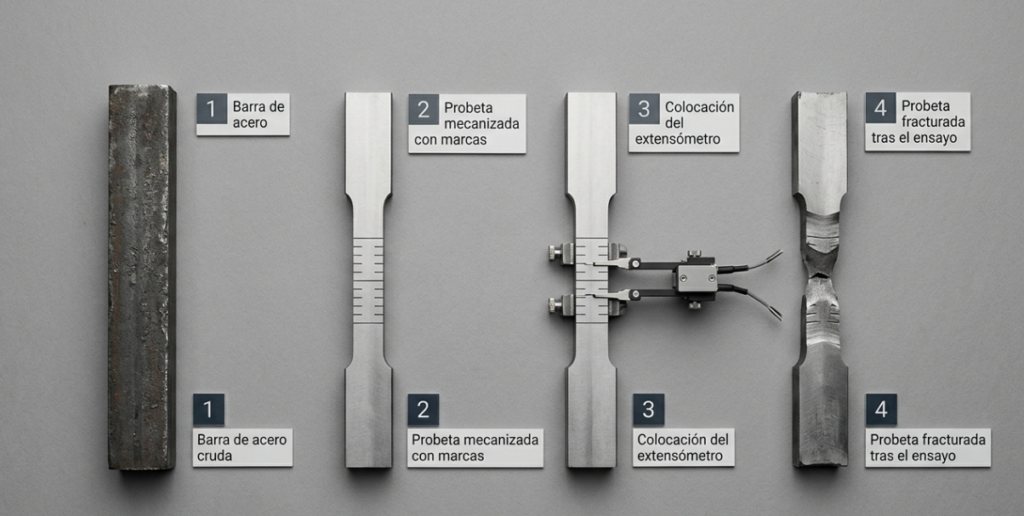
The preparation of the sample tube is also important: proper machining (no tool marks in the calibrated area), dimension verification before the test, marking of the initial length if the elongation after fracture is to be measured. All of this is part of the protocol and, in accredited laboratories, is documented in the internal procedure for each test.
Equipment needed: the universal machine and the extensometer
The tensile test requires two main elements: a universal testing machine and an extensometer.
The universal testing machine
When we talk about testing tensile steel, the machine is the heart of the system. The universal testing machine It applies the pulling force through a system of clamps that hold the ends of the probe. Its load cell measures the force at every moment; the software records and processes the data.
For tensile tests on structural or engineering steel, the usual force ranges are from 100 kN to 600 kN, although there are applications that require more capable frames. The important thing is that the machine is calibrated according to the accuracy class required by the standard: ISO 6892-1 requires at least class 1 according to ISO 7500-1.
The extensometer
The extensometer measures the deformation of the probe during the test with much greater accuracy than the displacement of the machine beam. The standard requires class 1 or better extensometers (according to ISO 9513) to determine the elastic limit by extension (Rp0,2).
There are two main types:
- Contact extensometers: they are mechanically attached to the test tube. They are precise and robust, but they must be removed before breaking them to avoid damaging them.
- Video extensometers: measure by image analysis, without physical contact with the sample tube. They have the advantage of being able to remain active throughout the entire fracture and are ideal when the sample tube is thin or the material is fragile.
At Servosis, we configure our testing systems according to each client's requirements: force capacity, extensometer type, clamps, and data acquisition software. Each installation is tailored to the material and standard that the laboratory needs to meet.
Step-by-step tensile test procedure
The tensile test has a well-defined protocol. Here are the usual steps, as they are performed in a laboratory that works according to ISO 6892-1:
- Reception and identification of the sample: record the origin of the material, the casting number, the state of supply (laminated, annealed, tempered…) and the applicable product standard.
- Machining of the sample: obtain the defined geometry from the original material. If the sample is already machined, verify dimensions with a caliper or micrometer.
- Measurement of initial dimensions: measure the cross-section at three points along the calibrated length and take the minimum value as So. Mark Lo if post-rupture elongation is to be measured.
- Placing in the machine: fix the probe in the clamps, aligning its longitudinal axis correctly with the load axis. A poor alignment introduces bending forces that distort the curve.
- Positioning the extensometer: Fix the extensometer in the calibrated area. Verify the zero.
- Definition of the test speed: according to the standard, Method A (control by specific deformation rate, more reproducible) or Method B (control by force rate). In many laboratories, Method A is used for the elastic zone and it is changed to Method B or free after the elastic limit.
- Test execution: the machine applies the load continuously until the test tube breaks.
- Extension rod removal: if it is contact type, remove it before the rupture occurs to avoid damage.
- Post-rupture measurement: join the two halves of the broken probe and measure the length between the marks (Lu) and the minimum section at the point of rupture (Su) to calculate elongation (A) and strain (Z).
- Generation of the report: the machine software automatically calculates Rp0.2, Rm, A and Z. The operator verifies that the test has been valid (breaking within the calibrated zone, without any abnormalities in the curve).
A complete experiment —from the preparation of the sample to the report— can take between 15 and 45 minutes depending on the material, the speed of the experiment and the parameters that need to be determined.
Dimensions that are obtained and how to interpret them
The main result of the test is the stress-strain curve (σ-ε). Based on it, the software calculates the following magnitudes:
Magnitude | Symbol | Unit | What it measures |
|---|---|---|---|
Límite elástico | Rp0.2 | MPa | Tension to which the material undergoes a plastic deformation of 0.2 % |
Resistance to traction | Rm | MPa | Maximum tension sustained before rupture |
Extension after rupture | A | % | Permanent plastic deformation in the fracture zone |
Strictness | Z | % | Reduction of cross-section at the breaking point |
Young Module | E | GPa | Susceptible to the elastic zone; stiffness of the material |
Table 2. Main measurements obtained in the tensile test according to ISO 6892-1.
In addition to these magnitudes, many laboratories also determine the Rm/Rp0.2 ratio (hardening ratio), which provides information about the material’s ability to redistribute stresses before fracture — a relevant data point in seismic design and forming applications.
Expected results according to the type of steel
The values obtained in the test must always be interpreted in relation to the requirements of the corresponding product standard. But as a guideline, here are the typical ranges for the most common steels:
- Structural steel S235 (EN 10025): Rp0.2 ≥ 235 MPa, Rm between 360 and 510 MPa, A ≥ 26 %.
- Structural steel S355: Rp0.2 ≥ 355 MPa, Rm between 470 and 630 MPa, A ≥ 22 %.
- Austenitic stainless steel 304 (EN 10088): Rp0.2 ≥ 210 MPa, Rm ≥ 520 MPa, A ≥ 45 %.
- High-strength steel (AHSS, DP or TRIP type for automotive applications): Rm between 600 and 1500 MPa with different Rp0.2 levels depending on the grade.
- Tool steel (tempered and quenched): Rm > 1200 MPa, Reduced (2–8 %).
If the result falls below the minimum value required by the product standard, the material is rejected. If there is excessive dispersion between samples from the same batch, the laboratory has to investigate whether there is variability in the material, in the preparation of the samples, or in the test itself.
Common errors that invalidate the test
Over the years, at Servosis we have seen some patterns that repeat themselves when the results of a tensile test are questionable:
- Poor alignment of the probe in the jaws: this generates bending forces that artificially raise the apparent elastic limit.
- Test speed too high: In the elastic zone, excessive load rates increase the measured Rp0.2, especially in steels with a yield point.
- Extensor with incorrect zero or out-of-date calibration: the Young modulus and Rp0.2 calculated values may deviate significantly.
- Poor machining of the probe: tool marks or abrupt changes in section in the calibrated area cause premature or non-representative breakage.
- Uncontrolled temperature: in materials sensitive to temperature (such as certain high-strength steels or austenitic stainless steels), testing outside the ±5 °C range compared to 23 °C may alter the results.
- Break outside the calibrated length: The measured elongation is not representative. Invalid result according to the standard.
Many of these errors can be avoided with well-maintained and calibrated equipment. If your laboratory is evaluating whether its current equipment meets the requirements of ISO 6892-1, at Servosis we can help you analyze the status of your testing machine and propose the necessary improvements.
Frequently asked questions about the tensile test on steel
The questions we receive most often from laboratories, PhD students, and process engineers who work with this test:
Question | Response |
|---|---|
What test speed does ISO 6892-1 require? | The standard defines two methods: Method A (control by deformation rate) and Method B (control by force rate). Method A is the most accurate and recommended when full traceability of the results is required. |
How many samples are needed for a valid test? | It depends on the product and the applicable product standard. The usual practice is to test between 2 and 5 samples per batch. ISO 6892-1 specifies the geometry of the sample, but the number of replicates is defined by the product standard or the laboratory protocol. |
What is the difference between Rp0.2 and Re? | Re is the conventional elastic limit (in materials with a marked yield point). Rp0.2 is the elastic limit due to extension of 0.2 %, which is used when there is no defined yield point. In structural steels, Re usually appears; in stainless steels, Rp0.2. |
Can the test be done without an extensometer? | Technically yes, but the results are very limited: only the maximum load and the breaking strength are obtained. Without an extensometer it is not possible to determine the modulus of elasticity, the elastic limit by extension, or the elongation with precision. The ISO 6892-1 standard requires an extensometer for valid results. |
What happens if the test tube breaks outside the calibrated area? | If the break occurs outside the calibrated length (Lo), the result of the elongation is not valid according to the standard. In that case, the test must be repeated with a new sample. This is one of the most common causes of rejection of results in laboratories. |
Does the same machine work for steel and for polymers? | It depends on the configuration. A well-equipped universal machine can test both materials, but they require different tools (pliers, extensometers) and very different force ranges. For polymers, the reference standard is ISO 527 or ASTM D638, not ISO 6892-1. |
In short
The tensile test on steel is a relatively simple test in appearance, but it requires rigor at every step: a well-machined test specimen, calibrated equipment, the correct test speed, an appropriate extensometer, and an operator who knows how to interpret the resulting curve.
ISO 6892-1 exists precisely to ensure that this rigor is reproducible: no matter where the test is conducted, the results must be comparable. That is what gives value to the Rp0.2 or Rm data that appears on a material certificate.
If your laboratory is sizing or upgrading its traction equipment, at Servosis we have been manufacturing and upgrading for decades. universal testing machines adapted to the real needs of each client. There is no standard solution that works the same for everyone.
Do you want to know if your traction equipment complies with ISO 6892-1?
Tell us about your case and we will study it without obligation.